
Open House Sun, Sep 27th 02:00 PM - 04:00 PM





Address
2600 W Purdue Avenue, Muncie, IN
Price
$ 344,900
Property Attributes
- MLS#202638892
- TypeSingle Family
- Listing Status Active
- CountyDELAWARE
- CityMuncie
- AreaCenter
- NeighborhoodHalteman Village
- Zip47304
- StyleSite-Built Home
- Year Built1963
- Taxes$ 2547
- Price$ 344,900
- Bedrooms4
- Full Bathrooms2
- Half Bathrooms1
- Sqr Footage2826
- Lot Size0.47 Acres
Data Source:
Indiana Regional MLS (IRMLS)
Property Description
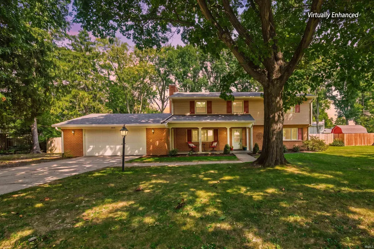
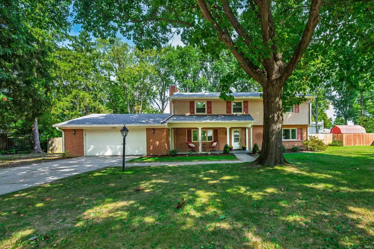
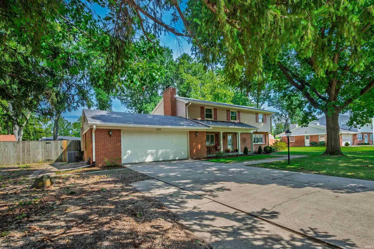
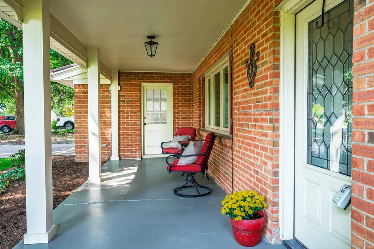
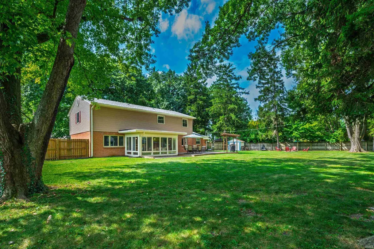
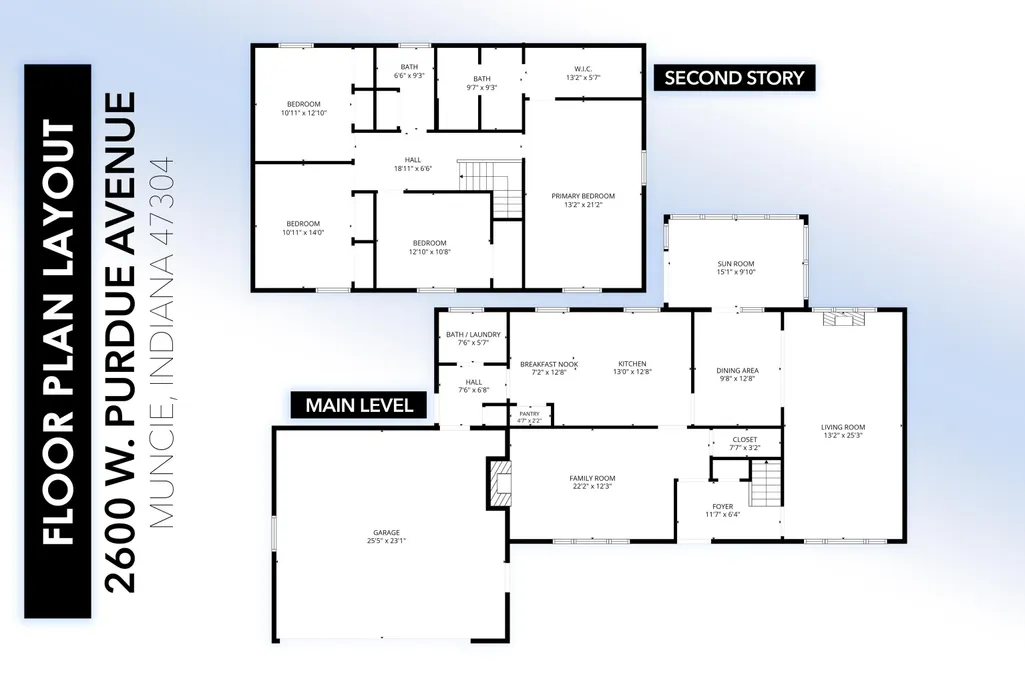
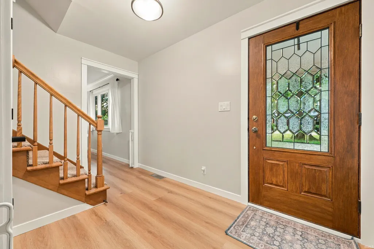
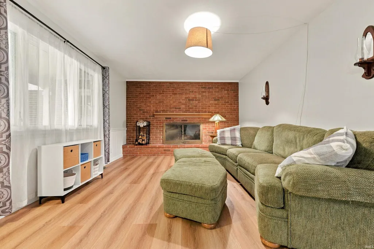
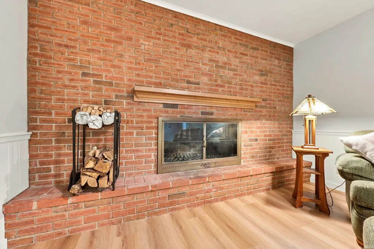
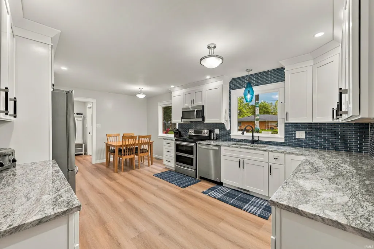
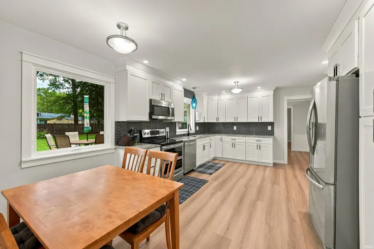
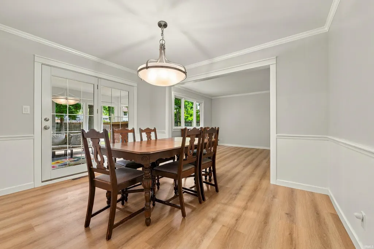
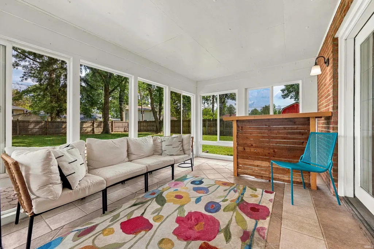
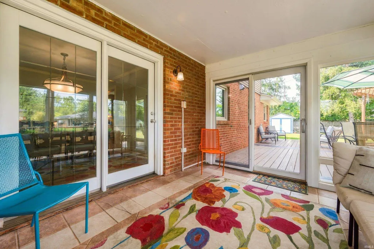
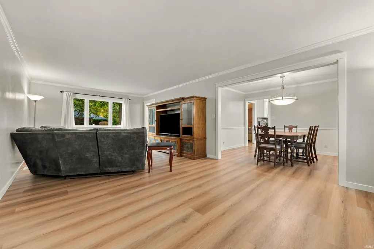
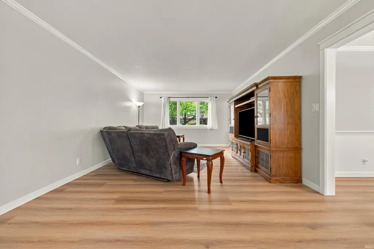
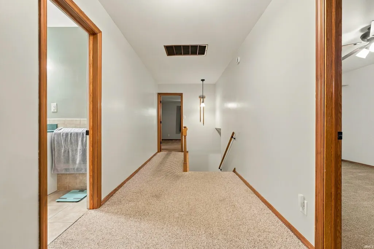
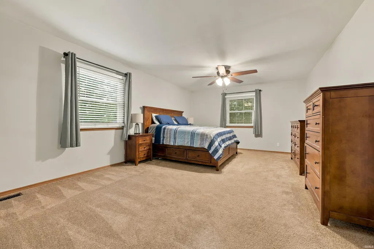
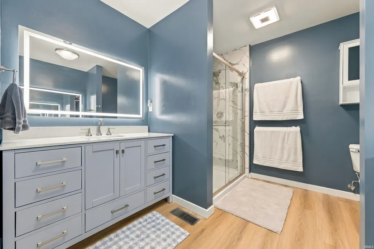
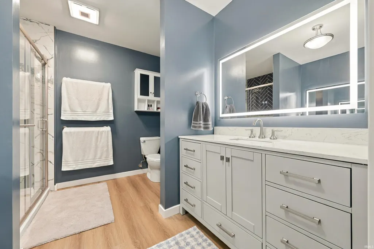
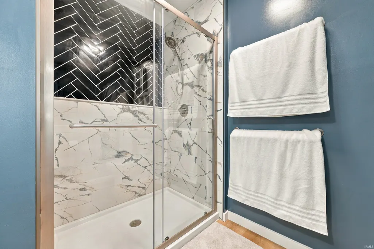
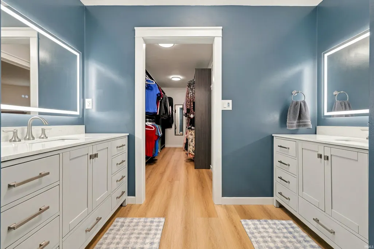
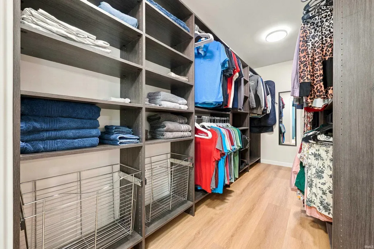
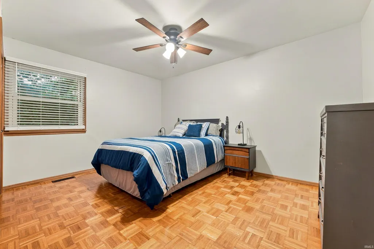
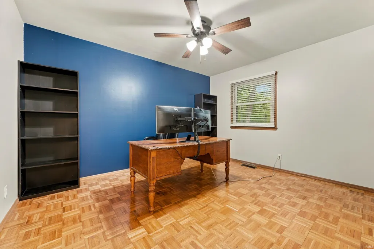
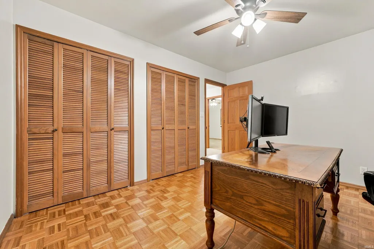
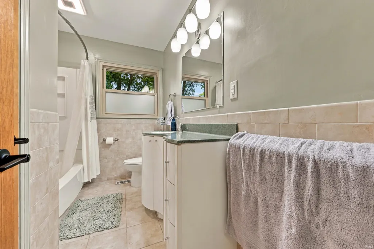
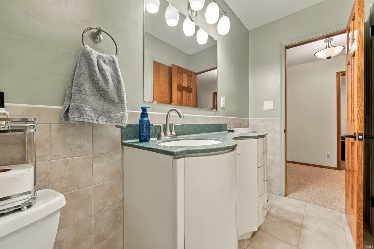
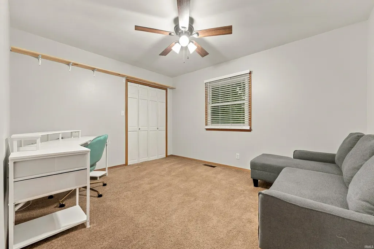
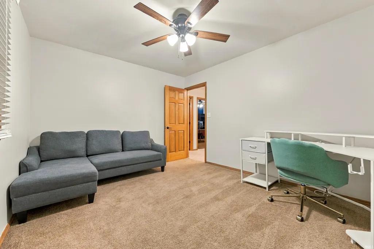
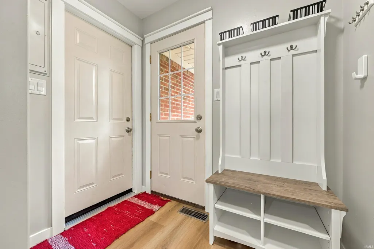
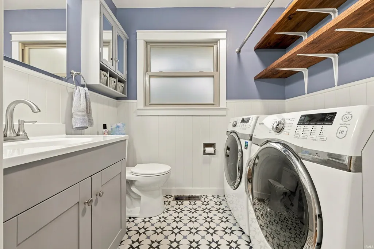
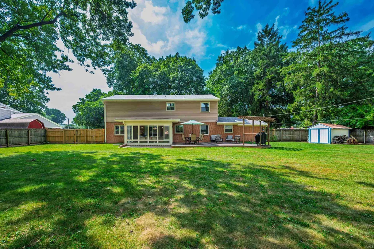
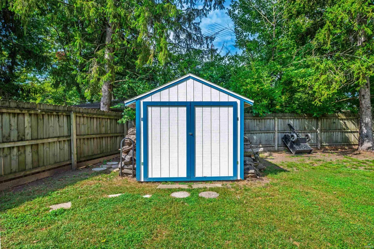
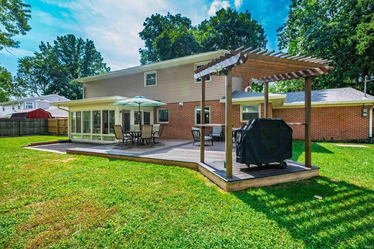
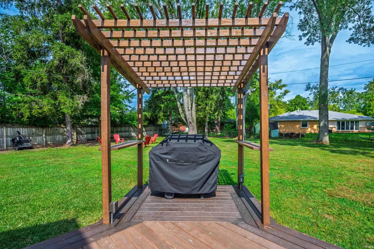
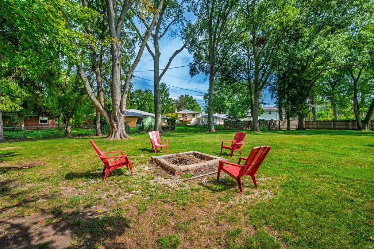
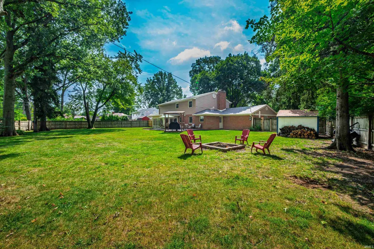
Welcome home to this beautifully updated 4-bedroom, 2.5-bath home in convenient Halteman Village on Muncies north side! Situated on nearly half an acre with beautiful mature trees, this property offers a wonderful combination of space, privacy, and convenience. Enjoy being close to a neighborhood park, shopping, restaurants, IU Health Ball Memorial Hospital, and Ball State University. The main level features a welcoming sunroom, separate living and family rooms, and a wood-burning fireplace in the living room. The remodeled kitchen showcases beautiful white cabinetry with soft-close doors and drawers, crown molding, granite countertops, tile backsplash, and stainless steel appliances that remain with the home. A convenient main-level laundry room and half bath add functionality, while the attached oversized 2-car garage provides plenty of storage and workspace, including custom-built tool drawers. Upstairs, you'll find all four bedrooms, along with the main full bathroom. The spacious primary suite features an updated private bathroom with a custom tiled shower and walk-in closet, plus a remodeled primary closet. Step outside to enjoy the fenced backyard, spacious deck with pergola, sunroom, mature trees, and plenty of room to relax or entertain. Extensive updates include a new AC (2023), widened shed doors for riding lawn mower access and custom garage tool drawers (2023), new furnace and remodeled half bath/laundry (2024), new deck and landscaping improvements (2024), remodeled kitchen and new first-floor flooring and trim (2025), remodeled primary bathroom (2026), new east-side fence gate (2026), new roof (2026), and new front landscaping (2026). With 4 bedrooms, 2.5 baths, nearly half an acre, an attached 2-car garage, beautiful outdoor living space, and an impressive list of updates, this home is ready for its next owners. Don't miss the opportunity to make this north-side gem your own! Checkout the 3D Virtual Tour! Square Footage from previous appraisal, please verify/measure for yourself.
| Elementary School | Middle School | High School |
|---|---|---|
| Northview Elementary School | Northside Middle School | Central High School |
| Price History | |
|---|---|
| 9/19/2026 | Listed $344,900 |
General Features
| Sewer | City |
|---|---|
| Heating | Gas,Forced Air |
| Kitchen Level | Main |
| Cooling | Central Air |
| Laundry Y/N | Main |
| Fireplaces | Yes |
| Garage | Attached |
| Amenities | Attic Pull Down Stairs,Closet(s) Walk-in,Countertops-Solid Surf,Deck Open,Eat-In Kitchen,Foyer Entry,Porch Covered,Stand Up Shower,Formal Dining Room,Main Floor Laundry |
| Status | Active |
| Full Baths | 2 |
| Half Baths | 1 |
| Bathrooms | 3 |
| Year Built | 1963 |
| New Construction | No |
| Subdivision | Halteman Village |
| Style | Two and Half Story |
| Township | Center |
| Class | RESIDENTIAL |
| Type | Site-Built Home |
| Age | 63 |
| FIPS Code | 18035 |
| Associated Document Count | 2 |
| REO | No |
| Status | Active |
| Auction Y/N | No |
| Dining Room Level | Main |
| Annual Taxes | 2547.1 |
| Area | Delaware County |
| High School | Central |
| City | Muncie |
| School District | Muncie Community Schools |
| Assoc. Dues Frequency | Not Applicable |
| Total Sq Ft | 2826 |
| Elementary School | Northview |
| Middle School | Northside |
| Legal Description | HALTEMAN VILLAGE E ALL LOT 331 & EXC W30FT LOT 332 |
| Branded Virtual Tour | https://my.matterport.com/show/?m=iBccGkBzfqf |
| Virtual Tour | https://my.matterport.com/show/?m=iBccGkBzfqf&brand=0 |
| Agent First Name | Ryan |
| Agent Last Name | Orr |
| DOM | 3 |
| Tax Year | 2026 |
Interior Features
| Basement | Slab |
|---|---|
| Fireplace(s) | 1 |
| Other Room 1 Level | Main |
| Kitchen Length | 20 |
| Laundry Room Width | 5 |
| Laundry Room Length | 7 |
| Kitchen Width | 12 |
| Beds | 4 |
| Total Rooms | 10 |
| Dining Room Length | 12 |
| Dining Room Width | 9 |
| Fireplace | Living/Great Rm,Wood Burning |
| Family Room Width | 13 |
| Living Room Width | 12 |
| Other Room 1 Description | patio |
| Family Room Length | 25 |
| Living Room Length | 17 |
| Full Baths Upper | 2 |
| Total Finished SqFt | 2826 |
| Basement Y/N | No |
| Other Room 1 Length | 15 |
| Other Room 1 Width | 9 |
| Above Grade Bedrooms | 4 |
| Half Baths Main | 1 |
| 1st Bedroom Level | Upper |
| 1st Bedroom Width | 13 |
| 2nd Bedroom Length | 14 |
| 2nd Bedroom Level | Upper |
| 2nd Bedroom Width | 10 |
| 3rd Bedroom Length | 12 |
| 3rd Bedroom Level | Upper |
| 3rd Bedroom Width | 10 |
| 4th Bedroom Length | 13 |
| 4th Bedroom Level | Upper |
| 4th Bedroom Width | 10 |
| Above Grade Finished SqFt | 2826 |
| Living/Great Rm Level | Main |
| Main Level SqFt | 1305 |
Exterior Features
| Exterior | Brick,Vinyl |
|---|---|
| Pool | No |
| Garage Length | 28 |
| Garage Width | 25 |
| Lot Size Area | 20473 |
| Lot Dimensions | .47a |
| Lot Description | Level,Partially Wooded |
| Fence | Full,Chain Link |
| Garage SqFt | 700 |
| Approx. Lot Size Acres | 0.47 |
| Garage Capacity | 2 |
| ROOF MATERIAL | Dimensional Shingles |
| Waterfront Y/N | No |
| Garage Y/N | Yes |
Amenities
- Foreclosure
- Views
- New Construction
- Adult 55+
- Lease To Own
- No HOA Fees
- Furnished
- Primary On Main
- Air Conditioning
- Seller Finance
- Green
- Fixer Upper
- Horse
- Golf
- Fireplace
- Deck
- Garage
- Basement
- Pool
 IDX information is provided exclusively for consumers personal, non-commercial use and may not be used for any purpose other than to identify prospective properties consumers may be interested in purchasing. Data is deemed reliable but is not guaranteed accurate by the MLS. IDX information is provided by the Indiana Regional MLS.
Information last updated on September 22, 2026 11:52 AM UTC
IDX information is provided exclusively for consumers personal, non-commercial use and may not be used for any purpose other than to identify prospective properties consumers may be interested in purchasing. Data is deemed reliable but is not guaranteed accurate by the MLS. IDX information is provided by the Indiana Regional MLS.
Information last updated on September 22, 2026 11:52 AM UTC
Property vs Single Family Average in 47304
Price
Taxes
Year Built
Visits
In The Neighborhood
Just Listed
Muncie
$ 284,900
2304 W Cambridge Drive
Muncie, IN 47304
- Type
- Single Family
Listed by Michael Lambert of Leading Home Realty
Muncie
$ 279,900
2308 W Purdue Avenue
Muncie, IN 47304
- Type
- Single Family
Listed by Ryan Orr of RE/MAX Real Estate Groups
Muncie
$ 339,900
2705 W Twickingham Drive
Muncie, IN 47304
- Type
- Single Family
Listed by Lisa Buckner of RE/MAX Real Estate Groups
Muncie
$ 239,900
4212 N Manchester Road
Muncie, IN 47304
- Type
- Single Family
Listed by Ryan Kramer of RE/MAX Real Estate Groups
Muncie
$ 275,000
3213 W Twickingham Drive
Muncie, IN 47304
- Type
- Single Family
Listed by James Shroyer of Flesher Brothers Auctioneering and Real Estate Inc
Muncie
$ 224,900
3008 W Twickingham Drive
Muncie, IN 47304
- Type
- Single Family
Listed by Jason Burcham of Coldwell Banker Real Estate Group

 MIBOR REALTOR® Association All information deemed reliable but not guaranteed. All properties are subject to prior sale, change or withdrawal. Neither listing broker(s) or information provider(s) shall be responsible for any typographical errors, misinformation, misprints and shall be held totally harmless. Listing(s) information is provided for consumer's personal, non-commercial use and may not be used for any purpose other than to identify prospective properties consumers may be interested in purchasing. The data relating to real estate for sale on this website comes in part from the Internet Data Exchange program of the Multiple Listing Service. Real estate listings held by brokerage firms other than Lightfoot may be marked with the Internet Data Exchange logo and detailed information about those properties will include the name of the listing broker(s) when required by the MLS. Copyright ©2026 All rights reserved.
Last Updated: September 22, 2026 11:40 AM UTC
MIBOR REALTOR® Association All information deemed reliable but not guaranteed. All properties are subject to prior sale, change or withdrawal. Neither listing broker(s) or information provider(s) shall be responsible for any typographical errors, misinformation, misprints and shall be held totally harmless. Listing(s) information is provided for consumer's personal, non-commercial use and may not be used for any purpose other than to identify prospective properties consumers may be interested in purchasing. The data relating to real estate for sale on this website comes in part from the Internet Data Exchange program of the Multiple Listing Service. Real estate listings held by brokerage firms other than Lightfoot may be marked with the Internet Data Exchange logo and detailed information about those properties will include the name of the listing broker(s) when required by the MLS. Copyright ©2026 All rights reserved.
Last Updated: September 22, 2026 11:40 AM UTC
 Richmond Association of REALTORS® All information deemed reliable but not guaranteed. All properties are subject to prior sale, change or withdrawal. Neither listing broker(s) or information provider(s) shall be responsible for any typographical errors, misinformation, misprints and shall be held totally harmless. Listing(s) information is provided for consumer's personal, non-commercial use and may not be used for any purpose other than to identify prospective properties consumers may be interested
