
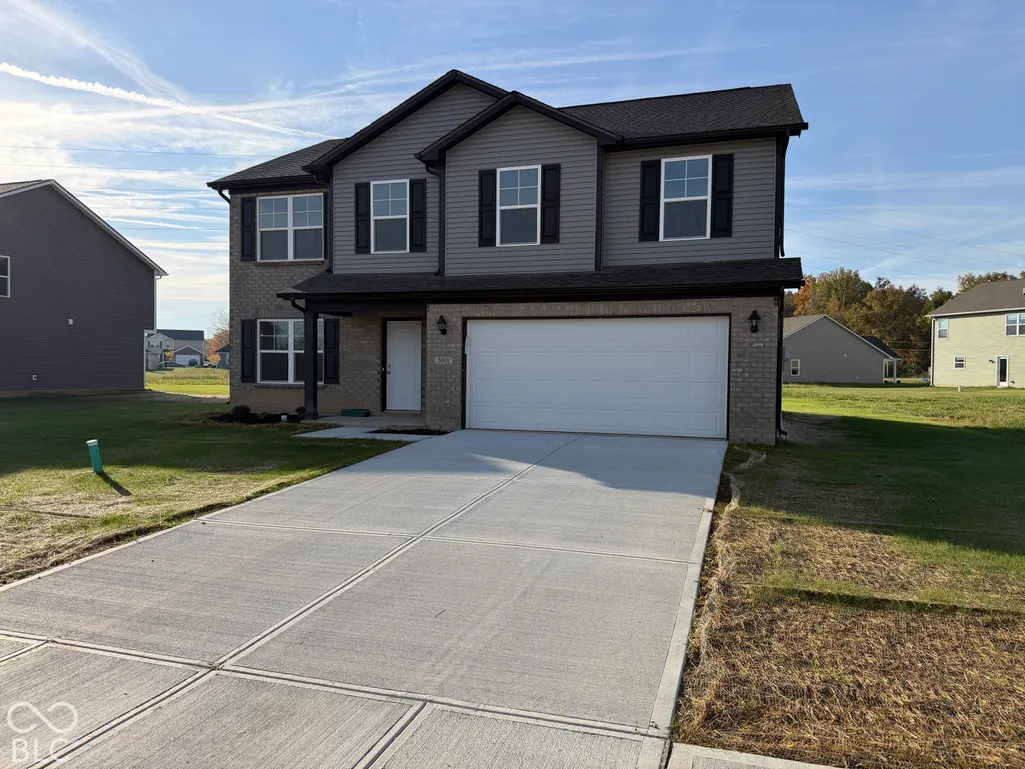
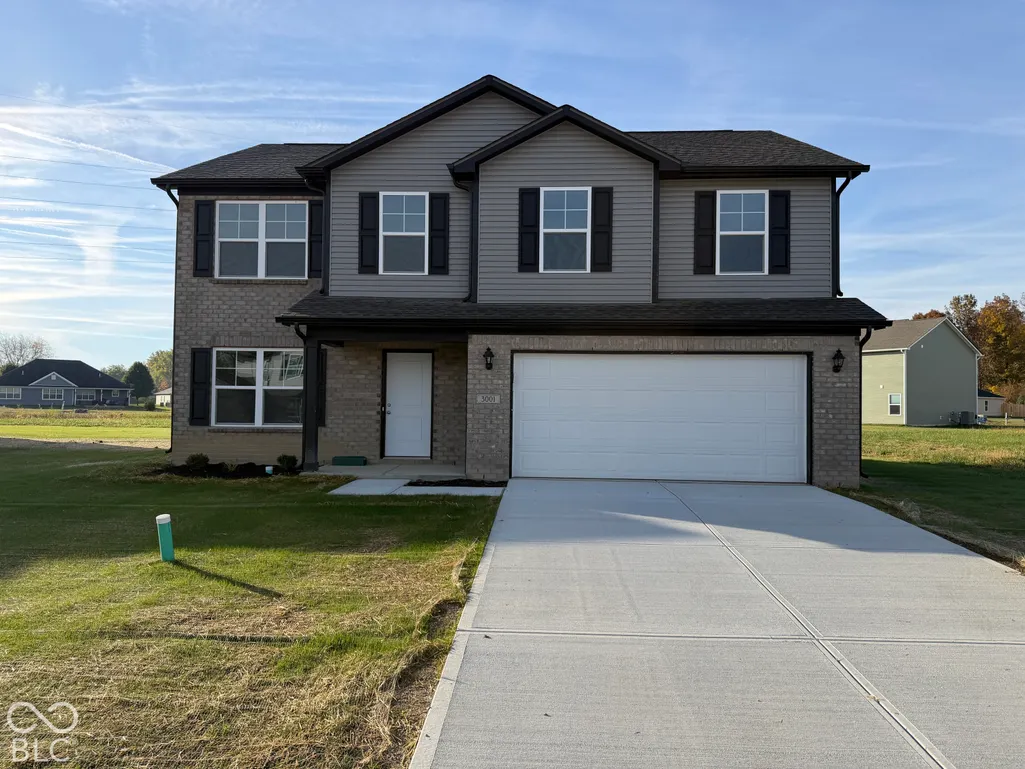
Address
3001 W Shasta Drive, Muncie, IN
Price
$ 319,900
Property Attributes
- MLS#22106621
- TypeSingle Family
- Listing Status Active
- CountyDELAWARE
- CityMuncie
- AreaHamilton
- NeighborhoodCountry Village
- Zip47303
- Style
- Year Built2026
- Taxes$ 60
- Price$ 319,900
- Bedrooms4
- Full Bathrooms2
- Half Bathrooms1
- Sqr Footage2213
- Lot Size0.47 Acres
Data Source:
MIBOR Broker Listing Cooperative
Property Description
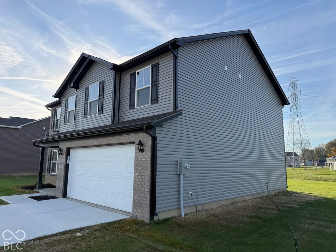
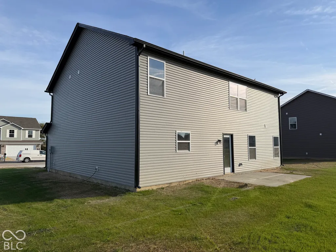
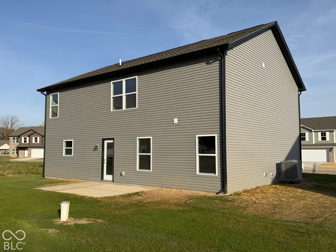
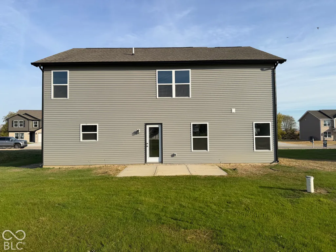
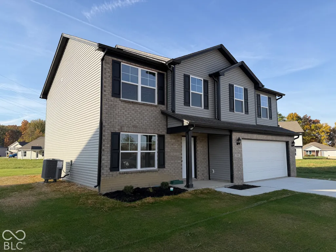
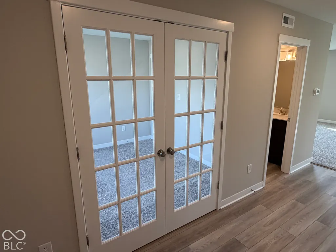
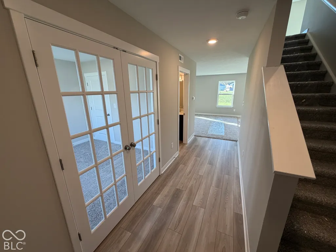
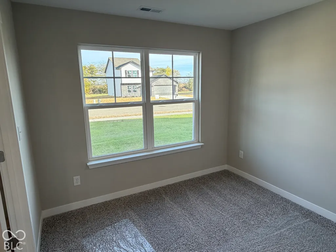
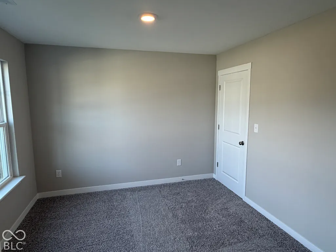
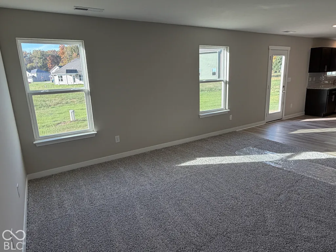
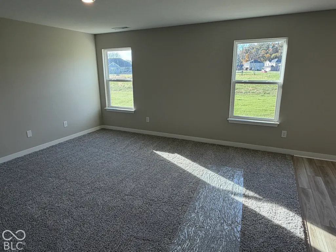
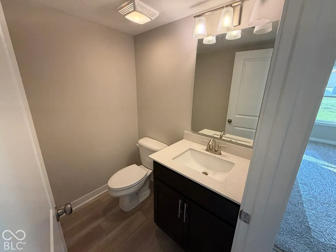
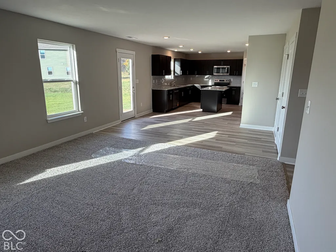
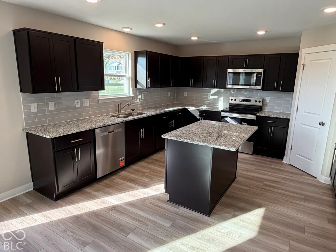
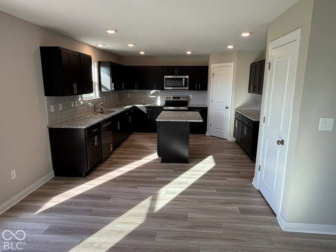
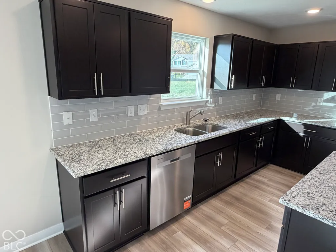
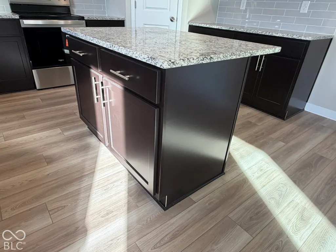
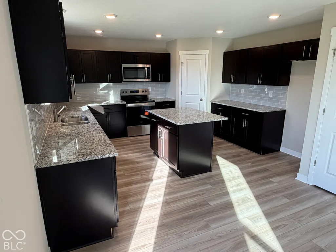
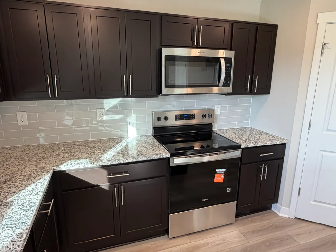
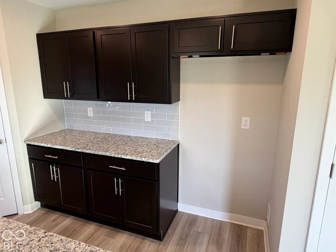
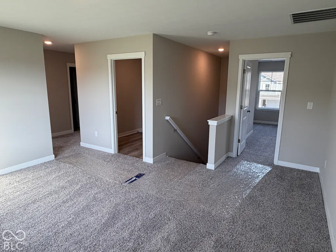
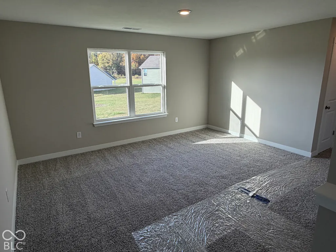
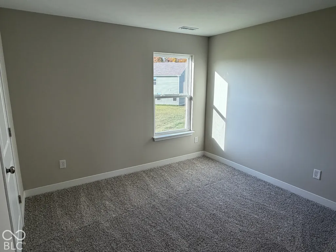
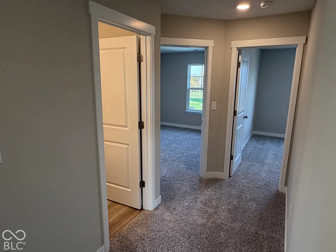
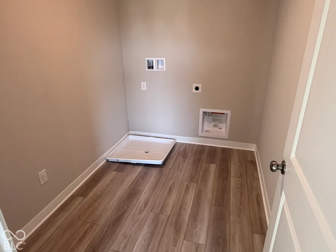
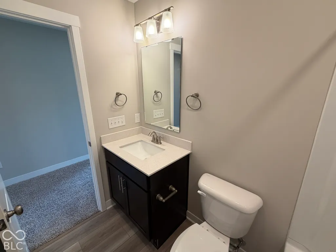
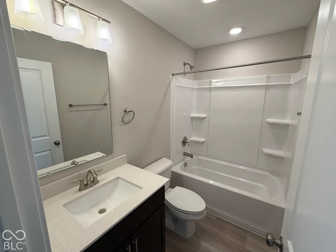
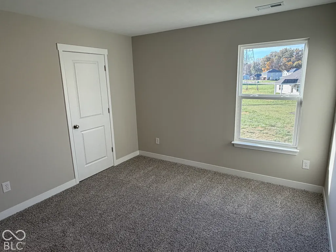
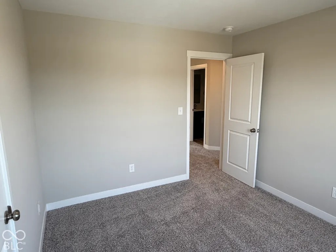
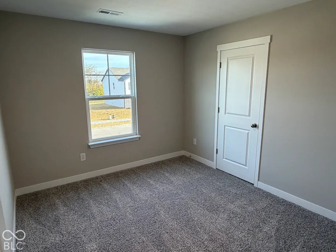
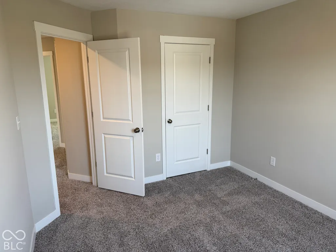
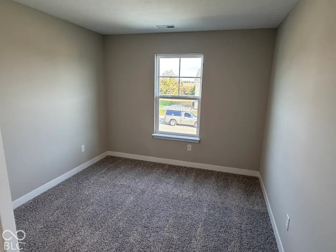
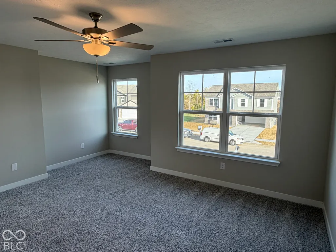
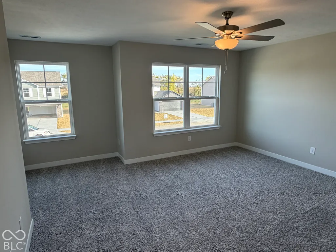
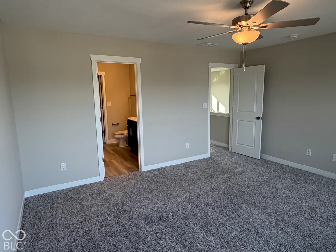
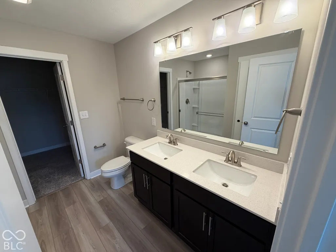
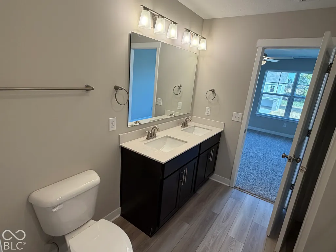
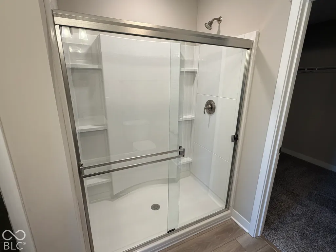
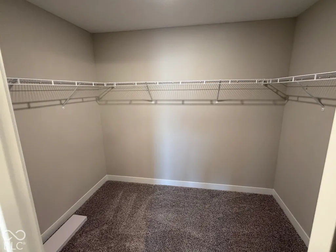
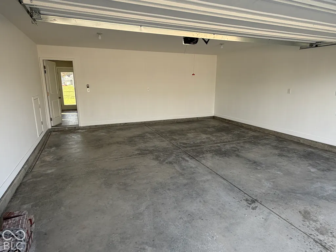
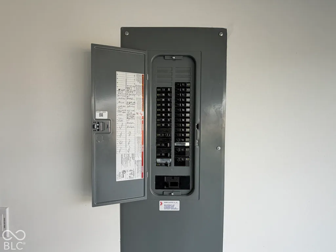
Check out this brand new 4 bedroom, 2.5 bathroom home! Enjoy 2,204 sqft of space, hosting a well thought out open floor plan! Attached 2 car garage with garage door opener. The kitchen, dining room, and living room share a spacious area for entertaining. Dishwasher, Oven/Range, and a Microwave are included. Granite countertops help make this kitchen stand out! Delta School Systems. 200 amp panel. New concrete driveway. The list goes on, take a drive and view this beautiful new home!
| Middle School | High School |
|---|---|
| Delta Middle School | Delta High School |
| Price History | |
|---|---|
| 6/7/2026 | Listed $346,900 |
| 9/4/2026 | 3$339,500 |
| 10/12/2026 | 6$319,900 |
General Features
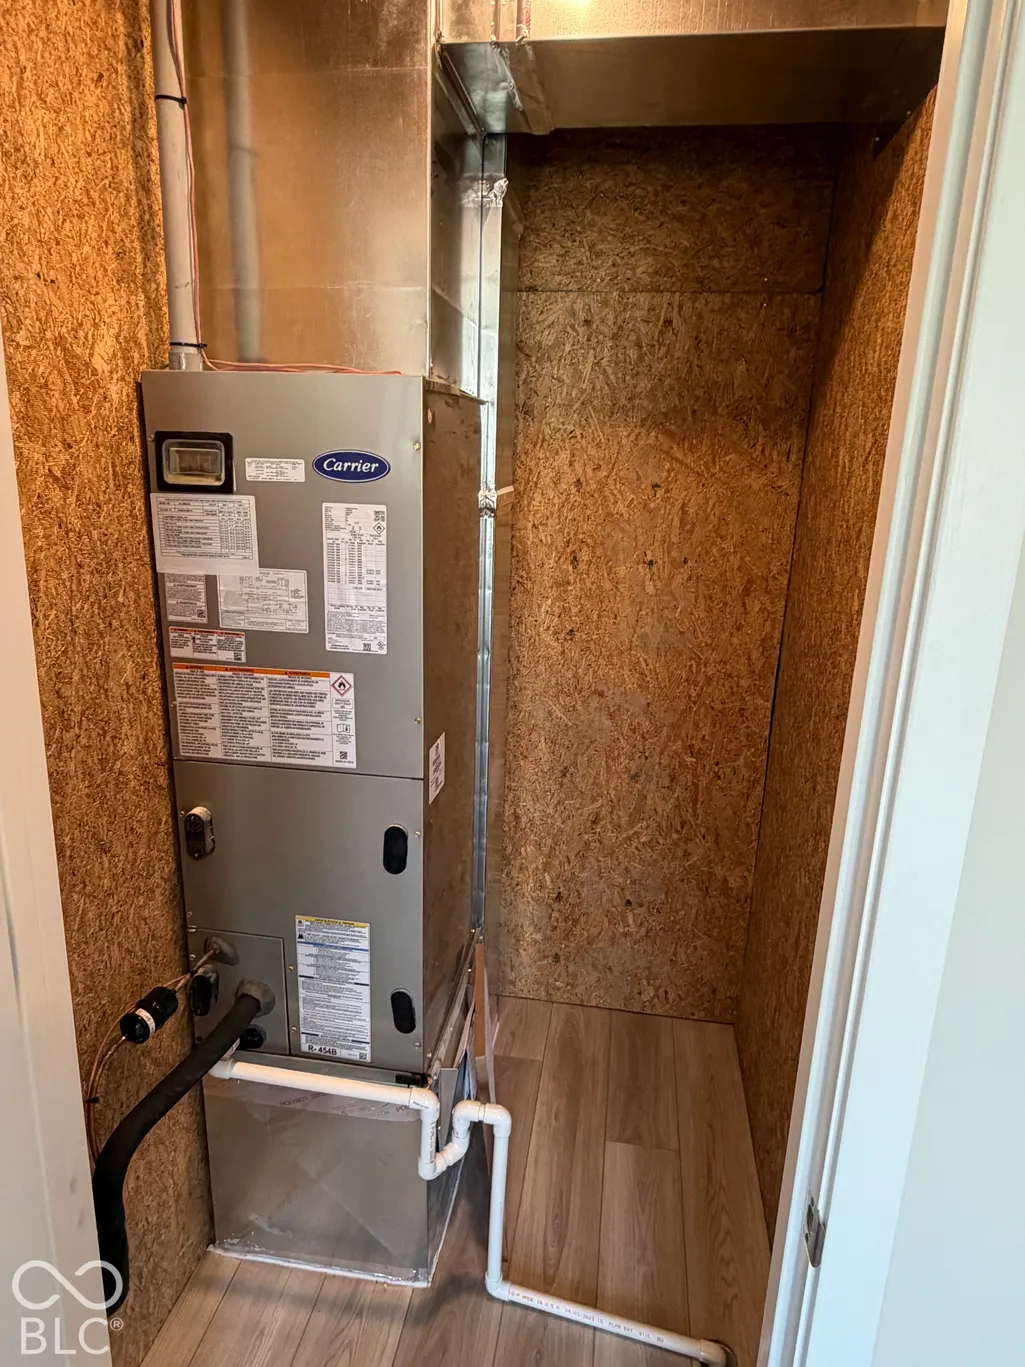
| Heating | Forced Air |
|---|---|
| Cooling | Central Air |
| Possession | Closing |
| Appliances | Dishwasher,Microwave,Electric Oven |
| Garage Spaces | 2 |
| Architectural Style | Other |
| Construction Materials | Brick |
| Year Built | 2026 |
| Electric | 200+ Amp Service |
| Township | Hamilton |
| Levels | Two |
| Property Subtype | Single Family Residence |
| Tax Year | 2025 |
| County | Delaware |
| New Construction | Yes |
| Property Type | Residential |
| HOA | No |
| Subdivision Name | Country Village |
| Garage Y/N | Yes |
| Total Rooms | 7 |
| Full Baths | 2 |
| Status | Active |
| Directions | GPS Friendly |
| High School | Delta High School |
| City | Muncie |
| High School District | Delaware Community School Corp |
| MLS Area | 1805 - Delaware - Hamilton |
| Lot Size Square Feet | 20473 |
| Property Attached Y/N | No |
| Middle/Junior High School | Delta Middle School |
| Property Condition | Under Construction |
| Builder Name | Pendle Creek Homes |
| Standard Status | Active |
| Tax Lot | 18-07-17-311-012.000-006 |
| Legal Description | Country Village Sec T 0.0000Acres Str: 172110 Section: Plat: In: 387----- Out: - |
Interior Features
| Interior Amenities | Attic Access |
|---|---|
| Basement (Y/N) | No |
| Half Baths | 1 |
| Total Bedrooms | 4 |
| LivingAreaSource | Builder |
| Total Baths | 3 |
Exterior Features
| Parking Features | Attached |
|---|---|
| Water Source | Private |
| Foundation Details | Slab |
| Building Area Total | 2213 |
| Lot Size Acres | 0.47 |
| Horse Amenities | None |
Amenities
- Foreclosure
- Views
- Short Sale
- New Construction
- Adult 55+
- Lease To Own
- No HOA Fees
- Furnished
- Primary On Main
- Air Conditioning
- Seller Finance
- Green
- Fixer Upper
- Horse
- Golf
- Fireplace
- Deck
- Garage
- Basement
- Pool
Property vs Single Family Average in 47303
Price
Taxes
Year Built
Visits
In The Neighborhood
Just Listed
Muncie
$ 304,900
2800 W Kings Canyon Road
Muncie, IN 47304
- Type
- Single Family
Listed by Kathy J Smith of NextHome Elite Real Estate
Muncie
$ 249,900
2708 W Kings Canyon Road
Muncie, IN 47303
- Type
- Single Family
Listed by Robb Riley of Viking Realty
Muncie
$ 345,000
8504 N Wilderness Road
Muncie, IN 47303
- Type
- Single Family
Listed by Steve Slavin of Coldwell Banker Real Estate Group
Muncie
$ 342,000
3104 Shasta Drive
Muncie, IN 47303
- Type
- Single Family
Listed by Caleb Cleek of Jeff Boone Realty, LLC
Muncie
$ 450,000
2112 W Sun Valley Parkway
Muncie, IN 47303
- Type
- Single Family
Listed by Erica Edwards of Century 21 Scheetz - Carmel
Muncie
$ 294,900
2804 W Kings Canyon Drive
Muncie, IN 47303
- Type
- Single Family
Listed by Kathy J Smith of NextHome Elite Real Estate
Muncie
$ 346,900
8614 N Seneca Drive
Muncie, IN 47303
- Type
- Single Family
Listed by Kayla Walker of F.C. Tucker/Crossroads Real Estate
Muncie
$ 304,900
2900 W Shasta Drive
Muncie, IN 47303
- Type
- Single Family
Listed by Kathy J Smith of NextHome Elite Real Estate
Muncie
$ 259,900
8504 N Seneca Drive
Muncie, IN 47303
- Type
- Single Family
Listed by Kayla Walker of F.C. Tucker/Crossroads Real Estate
Muncie
$ 319,900
3013 W Shasta Drive
Muncie, IN 47303
- Type
- Single Family
Listed by Kayla Walker of F.C. Tucker/Crossroads Real Estate
Muncie
$ 390,000
2504 W Sun Valley Parkway
Muncie, IN 47303
- Type
- Single Family
Listed by Lucius Conner of Viking Realty

 MIBOR REALTOR® Association All information deemed reliable but not guaranteed. All properties are subject to prior sale, change or withdrawal. Neither listing broker(s) or information provider(s) shall be responsible for any typographical errors, misinformation, misprints and shall be held totally harmless. Listing(s) information is provided for consumer's personal, non-commercial use and may not be used for any purpose other than to identify prospective properties consumers may be interested in purchasing. The data relating to real estate for sale on this website comes in part from the Internet Data Exchange program of the Multiple Listing Service. Real estate listings held by brokerage firms other than Lightfoot may be marked with the Internet Data Exchange logo and detailed information about those properties will include the name of the listing broker(s) when required by the MLS. Copyright ©2026 All rights reserved.
Last Updated: November 6, 2026 10:42 PM UTC
 IDX information is provided exclusively for consumers personal, non-commercial use and may not be used for any purpose other than to identify prospective properties consumers may be interested in purchasing. Data is deemed reliable but is not guaranteed accurate by the MLS. IDX information is provided by the Indiana Regional MLS. Information last updated on November 6, 2026 11:26 PM UTC
 Richmond Association of REALTORS® All information deemed reliable but not guaranteed. All properties are subject to prior sale, change or withdrawal. Neither listing broker(s) or information provider(s) shall be responsible for any typographical errors, misinformation, misprints and shall be held totally harmless. Listing(s) information is provided for consumer's personal, non-commercial use and may not be used for any purpose other than to identify prospective properties consumers may be interested
