

Address
8504 N Wilderness Road, Muncie, IN
Price
$ 345,000
Property Attributes
- MLS#22133369
- TypeSingle Family
- Listing Status Active
- CountyDELAWARE
- CityMuncie
- AreaHamilton
- NeighborhoodCountry Village
- Zip47303
- StyleTraditional
- Year Built1988
- Taxes$ 1622
- Price$ 345,000
- Bedrooms4
- Full Bathrooms2
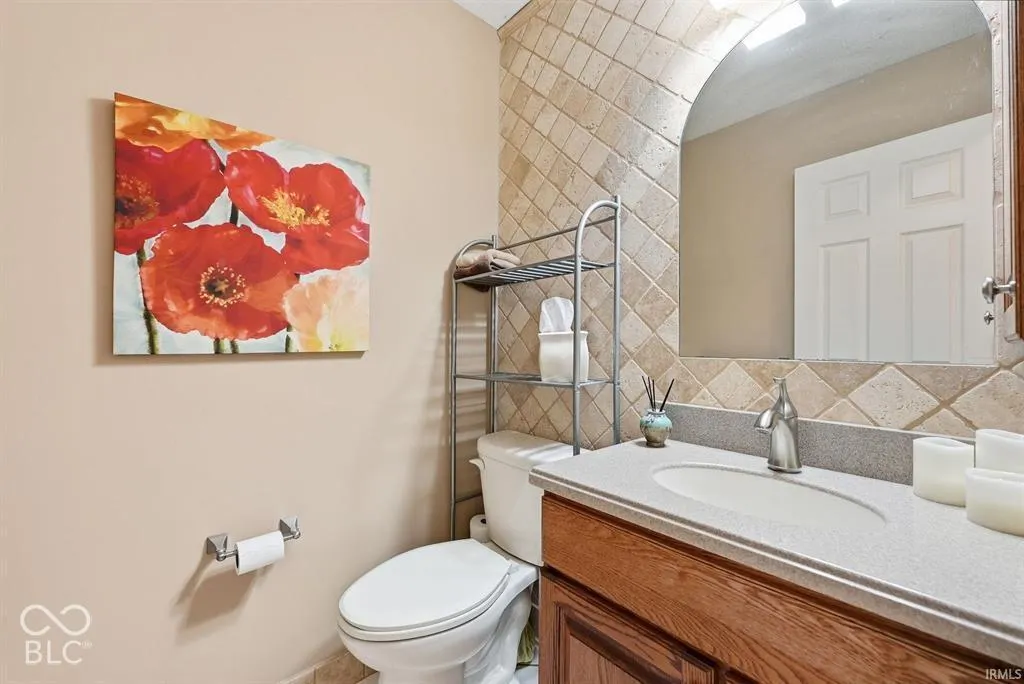
- Half Bathrooms1
- Sqr Footage2192
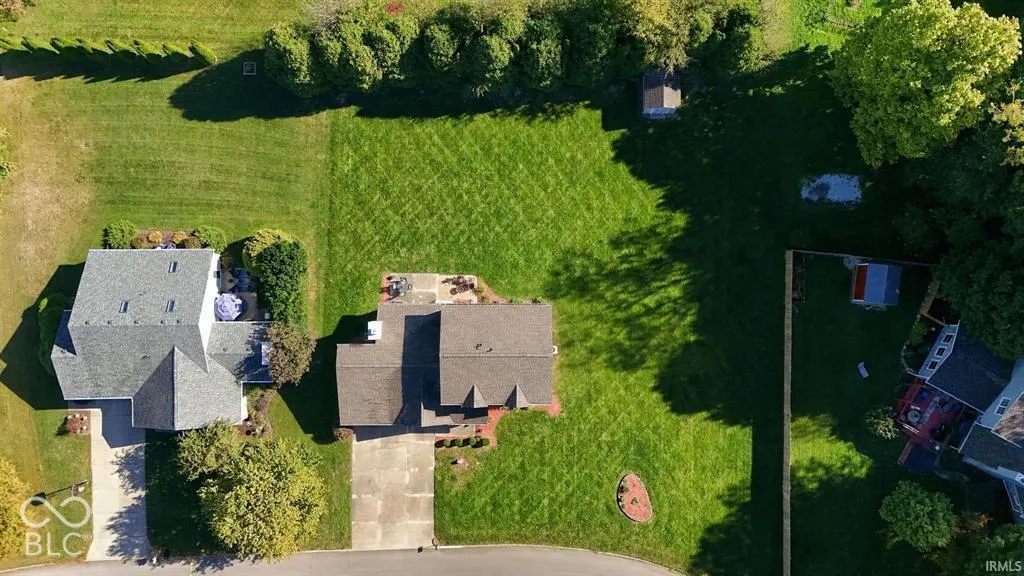
- Lot Size0.6 Acres
Data Source:
MIBOR Broker Listing Cooperative
Property Description
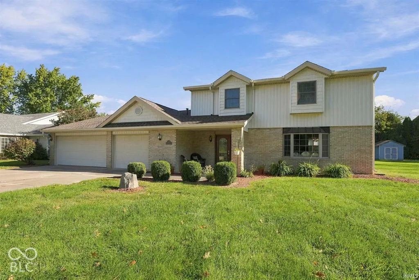
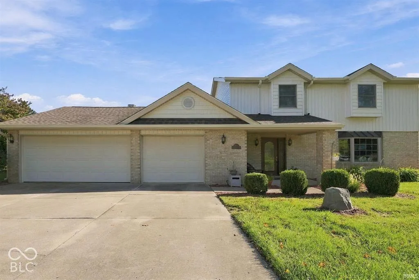
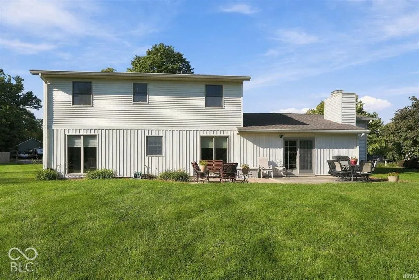
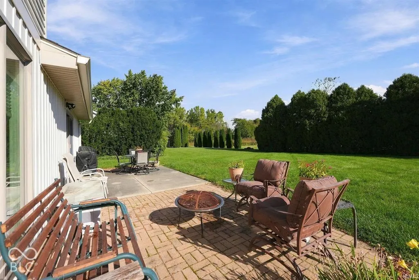
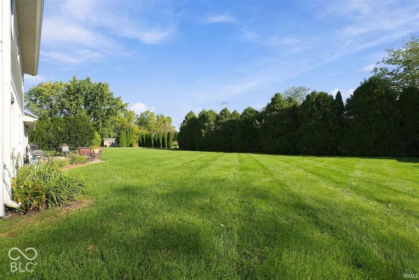
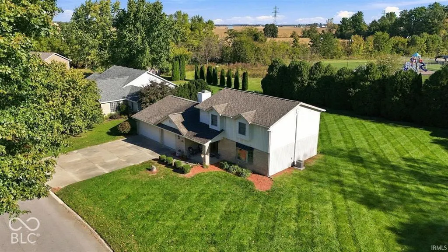
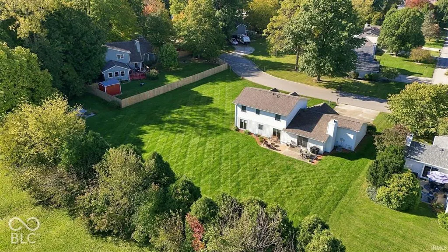
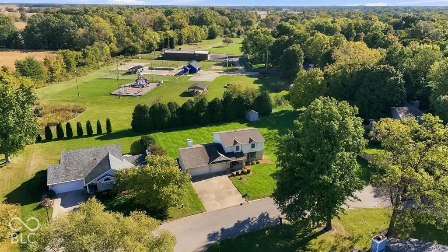
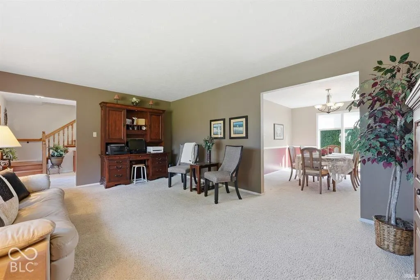
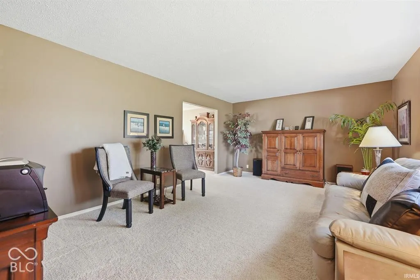
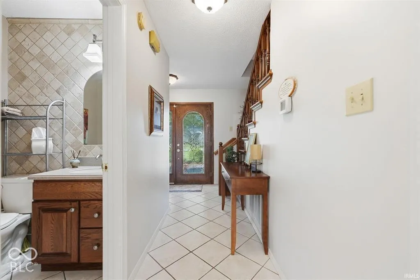
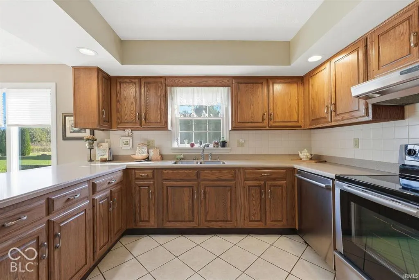
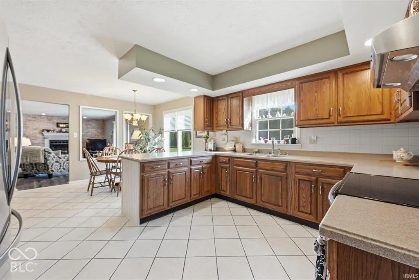
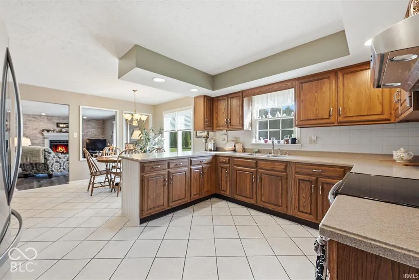
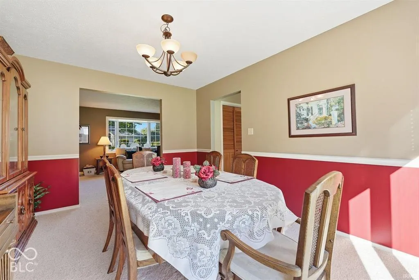
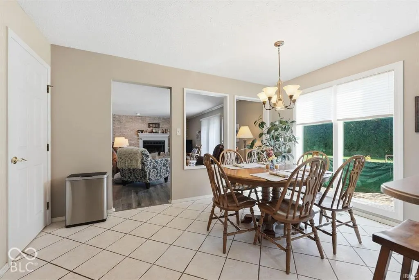
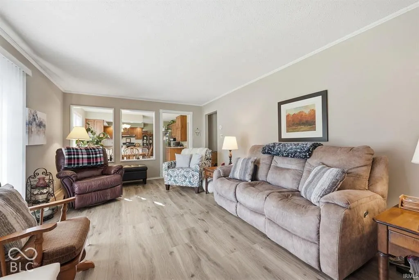
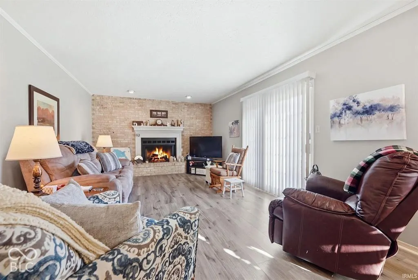
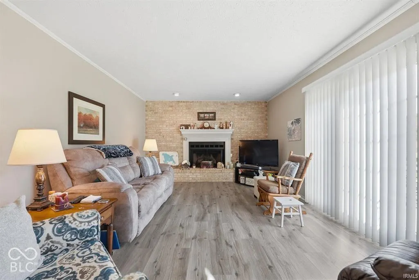
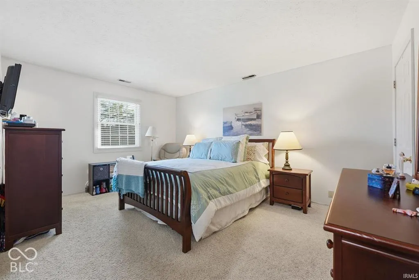
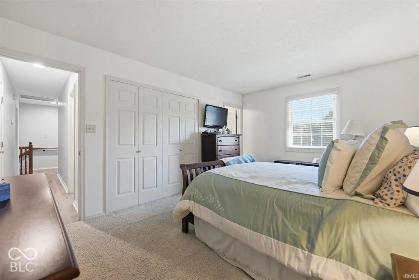
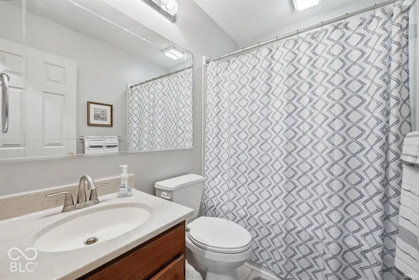
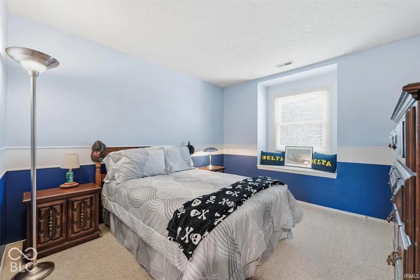
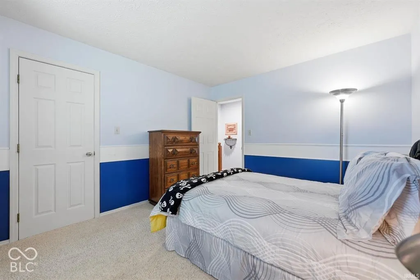
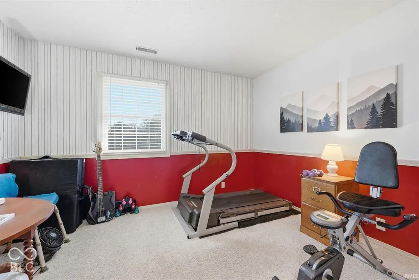
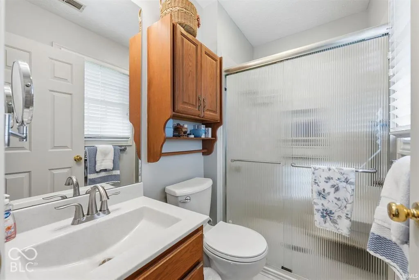
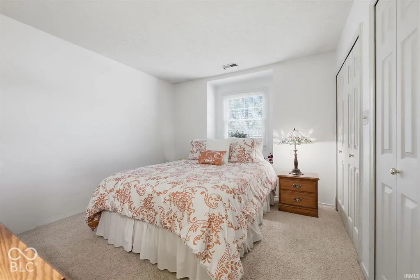
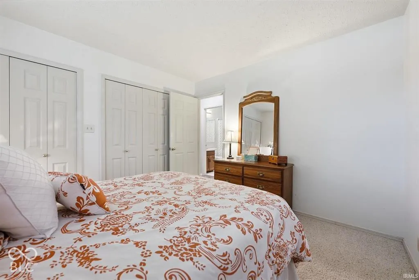
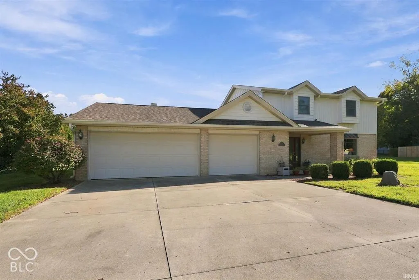
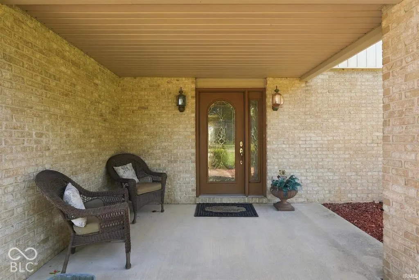
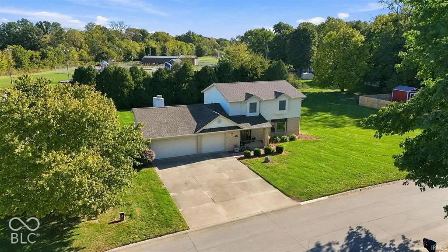
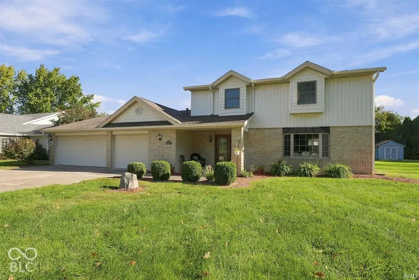
Room to spread out, a beautifully maintained setting, and neighborhood recreation right next door! This inviting Country Village home offers 2,192 square feet of living space, 4 bedrooms, 2.5 baths, and an oversized 3-car attached garage on approximately 0.60 acres in Royerton/Delta Schools. A welcoming covered front porch leads into a comfortable layout with separate living and family rooms, a formal dining room, and a bright breakfast area overlooking the expansive backyard. The kitchen features Corian countertops, abundant wood cabinetry, and generous workspace, while the family room's brick fireplace creates a cozy gathering spot. All four bedrooms are upstairs, including the primary suite with a private bath. Two HVAC systems serve the home, and the roof was replaced approximately two years ago. Outside, enjoy mature landscaping, a spacious patio, and plenty of room for gardening, outdoor games, or simply relaxing. The neighborhood playground and pool are directly next door, putting recreation close at hand without maintaining a pool of your own. Pool membership is subject to separate fees and terms. With its generous yard, versatile living spaces, and hard-to-find 3-car garage, this home offers a wonderful opportunity to settle into an established neighborhood. A new virtual tour is now available.
| Elementary School | Middle School | High School |
|---|---|---|
| Royerton Elementary School | Delta Middle School | Delta High School |
| Price History | |
|---|---|
| 10/26/2026 | Listed $345,000 |
General Features
| Heating | Forced Air,Natural Gas |
|---|---|
| Cooling | Central Air |
| Possession | Closing |
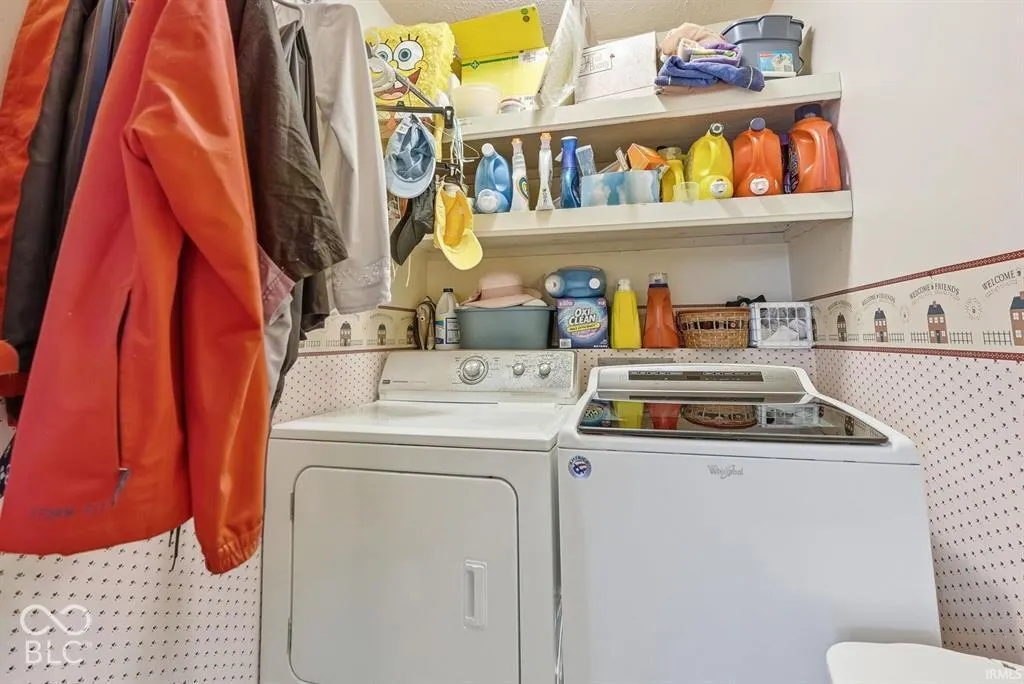
| Appliances | Dishwasher,Exhaust Fan,Electric Oven,Refrigerator,Water Heater,Water Softener Owned,Washer,Dryer,Range Hood |
| Garage Spaces | 3 |
| Patio/Porch Features | Covered,Porch |
| Architectural Style | Traditional |
| Security Features | Smoke Detector(s) |
| Construction Materials | Vinyl With Brick,Wood Siding,Brick |
| Year Built | 1988 |
| View | Trees/Woods |
| Township | Hamilton |
| Levels | Two |
| Property Subtype | Single Family Residence |
| Tax Year | 2025 |
| County | Delaware |
| New Construction | No |
| Property Type | Residential |
| HOA | No |
| Subdivision Name | Country Village |
| Garage Y/N | Yes |
| Total Rooms | 10 |
| Full Baths | 2 |
| Status | Active |
| Directions | GPS Friendly |
| High School | Delta High School |
| City | Muncie |
| High School District | Delaware Community School Corp |
| MLS Area | 1805 - Delaware - Hamilton |
| Lot Size Square Feet | 26082 |
| Elementary School | Royerton Elementary School |
| Property Attached Y/N | No |
| Current Financing | Conventional,FHA,USDA,VA |
| Middle/Junior High School | Delta Middle School |
| Property Condition | Updated/Remodeled |
| Additional Parcels Y/N | No |
| Virtual Tour | https://my.matterport.com/show/?m=fG6SoFD8sYX&brand=0 |
| Standard Status | Active |
| Tax Lot | 18-07-17-308-004.000-006 |
| Legal Description | Country Village Sec R 0.0000Acres Str: 172110 In: 230 Out: |
Interior Features
| Interior Amenities | Bath Sinks Double Main,Breakfast Bar,Hi-Speed Internet Availbl,Eat-in Kitchen,Pantry,Walk-In Closet(s),Tray Ceiling(s) |
|---|---|
| Total Fireplaces | 1 |
| Fireplace Features | Family Room,Living Room |
| Basement (Y/N) | No |
| Half Baths | 1 |
| Laundry Features | Main Level,Laundry Room |
| Total Bedrooms | 4 |
| LivingAreaSource | Assessor |
| Total Baths | 3 |
Exterior Features
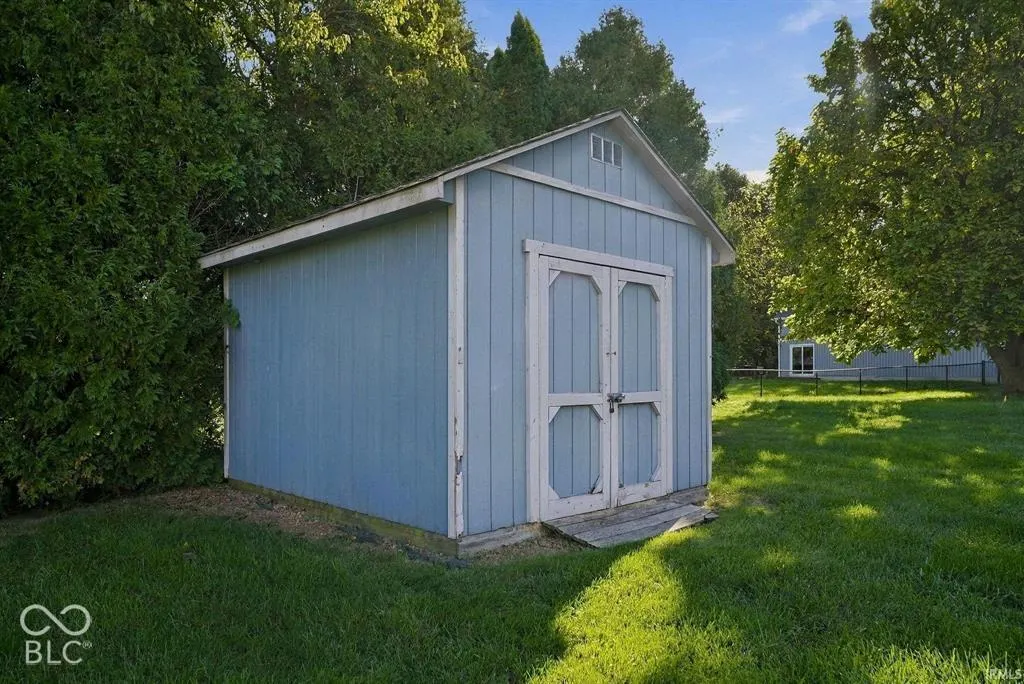
| Exterior Amenities | Storage Shed,Fire Pit |
|---|---|
| Parking Features | Attached |
| Water Source | Private |
| Foundation Details | Slab |
| Building Area Total | 2192 |
| Lot Size Acres | 0.6 |
| Horse Amenities | None |
Amenities
- Foreclosure
- Views
- Short Sale
- New Construction
- Adult 55+
- Lease To Own
- No HOA Fees
- Furnished
- Primary On Main
- Air Conditioning
- Seller Finance
- Green
- Fixer Upper
- Horse
- Golf
- Fireplace
- Deck
- Garage
- Basement
- Pool
Property vs Single Family Average in 47303
Price
Taxes
Year Built
Visits
In The Neighborhood
Just Listed
Muncie
$ 304,900
2800 W Kings Canyon Road
Muncie, IN 47304
- Type
- Single Family
Listed by Kathy J Smith of NextHome Elite Real Estate
Muncie
$ 249,900
2708 W Kings Canyon Road
Muncie, IN 47303
- Type
- Single Family
Listed by Robb Riley of Viking Realty
Muncie
$ 342,000
3104 Shasta Drive
Muncie, IN 47303
- Type
- Single Family
Listed by Caleb Cleek of Jeff Boone Realty, LLC
Muncie
$ 450,000
2112 W Sun Valley Parkway
Muncie, IN 47303
- Type
- Single Family
Listed by Erica Edwards of Century 21 Scheetz - Carmel
Muncie
$ 294,900
2804 W Kings Canyon Drive
Muncie, IN 47303
- Type
- Single Family
Listed by Kathy J Smith of NextHome Elite Real Estate
Muncie
$ 346,900
8614 N Seneca Drive
Muncie, IN 47303
- Type
- Single Family
Listed by Kayla Walker of F.C. Tucker/Crossroads Real Estate
Muncie
$ 304,900
2900 W Shasta Drive
Muncie, IN 47303
- Type
- Single Family
Listed by Kathy J Smith of NextHome Elite Real Estate
Muncie
$ 259,900
8504 N Seneca Drive
Muncie, IN 47303
- Type
- Single Family
Listed by Kayla Walker of F.C. Tucker/Crossroads Real Estate
Muncie
$ 319,900
3013 W Shasta Drive
Muncie, IN 47303
- Type
- Single Family
Listed by Kayla Walker of F.C. Tucker/Crossroads Real Estate
Muncie
$ 390,000
2504 W Sun Valley Parkway
Muncie, IN 47303
- Type
- Single Family
Listed by Lucius Conner of Viking Realty
Muncie
$ 319,900
3005 W Shasta Drive
Muncie, IN 47303
- Type
- Single Family
Listed by Susan Volbrecht of RE/MAX Real Estate Groups

 MIBOR REALTOR® Association All information deemed reliable but not guaranteed. All properties are subject to prior sale, change or withdrawal. Neither listing broker(s) or information provider(s) shall be responsible for any typographical errors, misinformation, misprints and shall be held totally harmless. Listing(s) information is provided for consumer's personal, non-commercial use and may not be used for any purpose other than to identify prospective properties consumers may be interested in purchasing. The data relating to real estate for sale on this website comes in part from the Internet Data Exchange program of the Multiple Listing Service. Real estate listings held by brokerage firms other than Lightfoot may be marked with the Internet Data Exchange logo and detailed information about those properties will include the name of the listing broker(s) when required by the MLS. Copyright ©2026 All rights reserved.
Last Updated: November 6, 2026 10:42 PM UTC
 IDX information is provided exclusively for consumers personal, non-commercial use and may not be used for any purpose other than to identify prospective properties consumers may be interested in purchasing. Data is deemed reliable but is not guaranteed accurate by the MLS. IDX information is provided by the Indiana Regional MLS. Information last updated on November 6, 2026 11:26 PM UTC
 Richmond Association of REALTORS® All information deemed reliable but not guaranteed. All properties are subject to prior sale, change or withdrawal. Neither listing broker(s) or information provider(s) shall be responsible for any typographical errors, misinformation, misprints and shall be held totally harmless. Listing(s) information is provided for consumer's personal, non-commercial use and may not be used for any purpose other than to identify prospective properties consumers may be interested
